
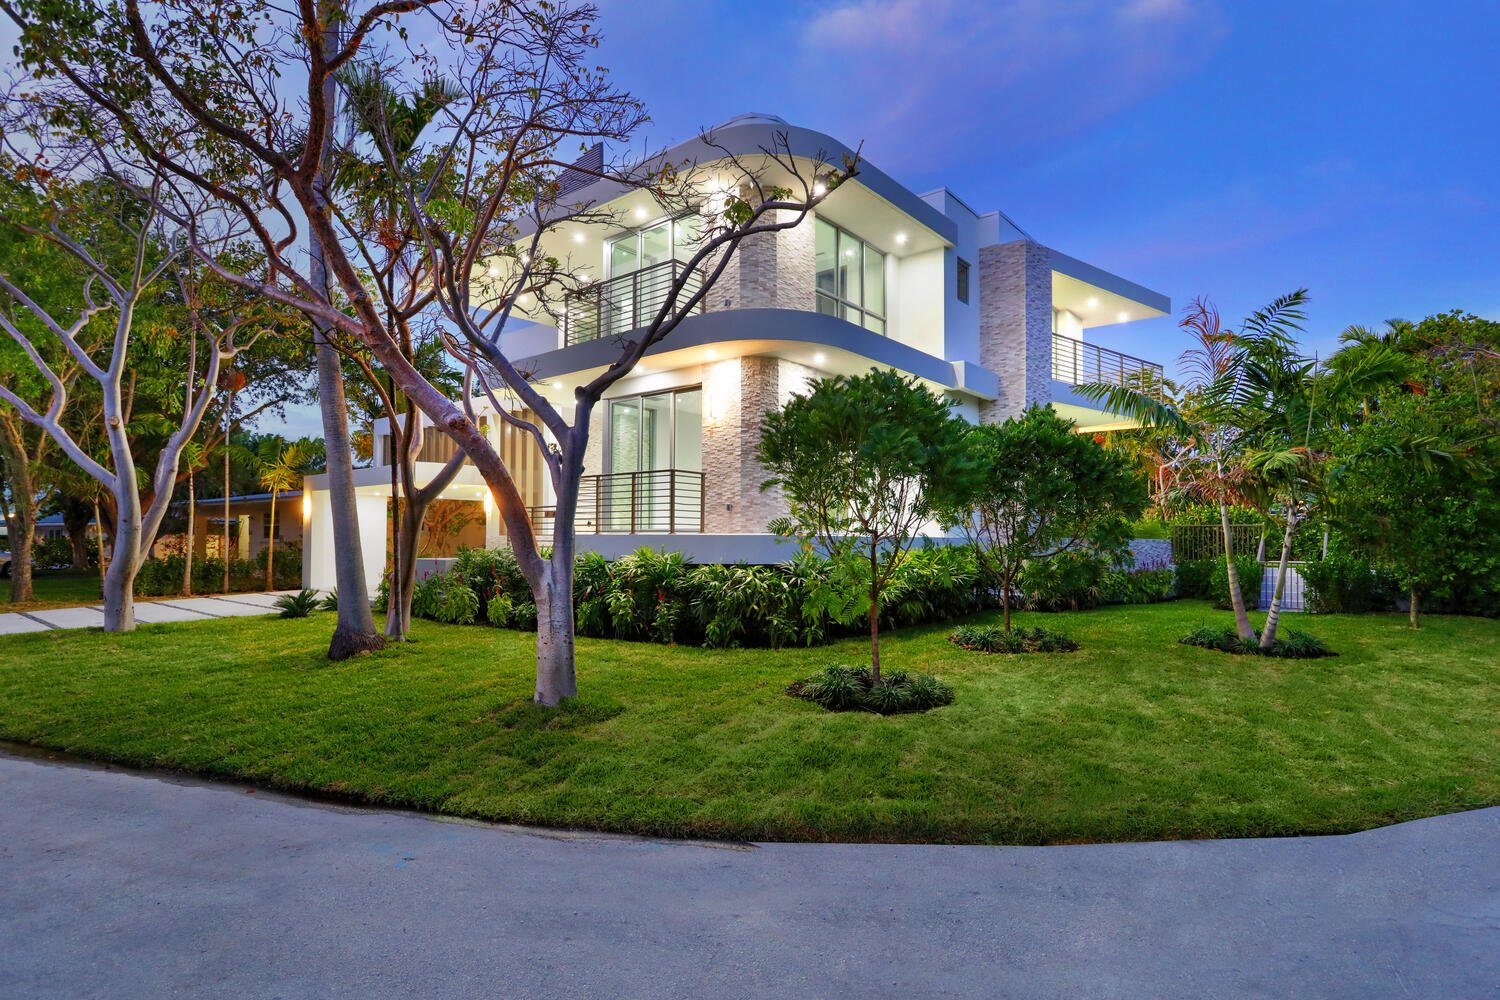
Interior & Landscape Design
Interior & Landscape Design brings together the harmony of indoor environments with the beauty and functionality of outdoor spaces. Today, spaces are designed not only to be aesthetically refined, but also to connect people with nature, enhance well-being, and elevate the everyday experience.
Our approach integrates biophilic principles, sustainable materials, smart spatial planning, and curated landscape features—creating environments where architecture and nature coexist seamlessly. Whether designing interiors, gardens, terraces, patios, or full outdoor living areas, our focus is on creating cohesive spaces that feel balanced, timeless, and highly functional.
We embrace adaptable layouts, climate-responsive solutions, and eco-friendly design to ensure each project remains beautiful, durable, and optimized for modern living.
Space Optimization
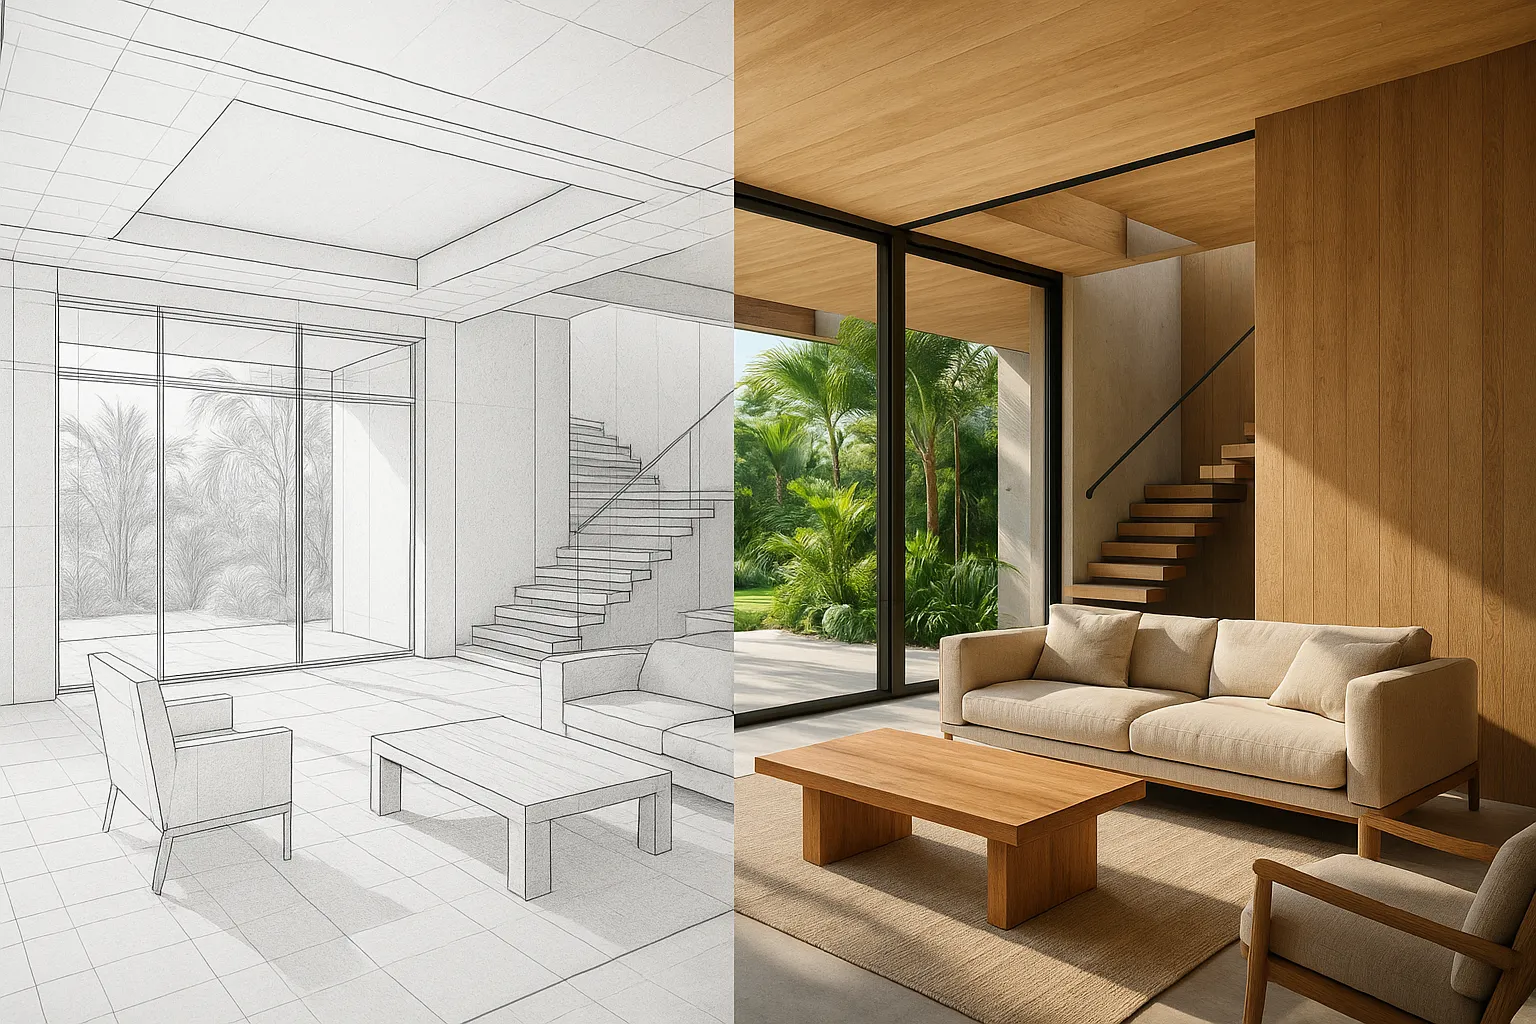
We maximize the potential of indoor and outdoor areas through smart space planning that harmonizes circulation, zoning, natural light, and landscape views. Every corner is designed to feel intentional—creating spaciousness, comfort, and visual continuity.
Flexible Indoor–Outdoor Layouts
Our layouts blend interiors with exteriors seamlessly, connecting living rooms to gardens, kitchens to terraces, and bedrooms to private patios. Flexible configurations allow the space to adapt to evolving needs while maintaining an elegant aesthetic.
Smart Technology
We incorporate intelligent lighting systems, automated irrigation, temperature-adaptive shading, and energy-efficient materials that enhance comfort while reducing environmental impact.
Cost Efficiency
Through thoughtful material selection, efficient construction detailing, and landscape strategies that require minimal maintenance, we design interior and exterior environments that are long-lasting and cost-effective.

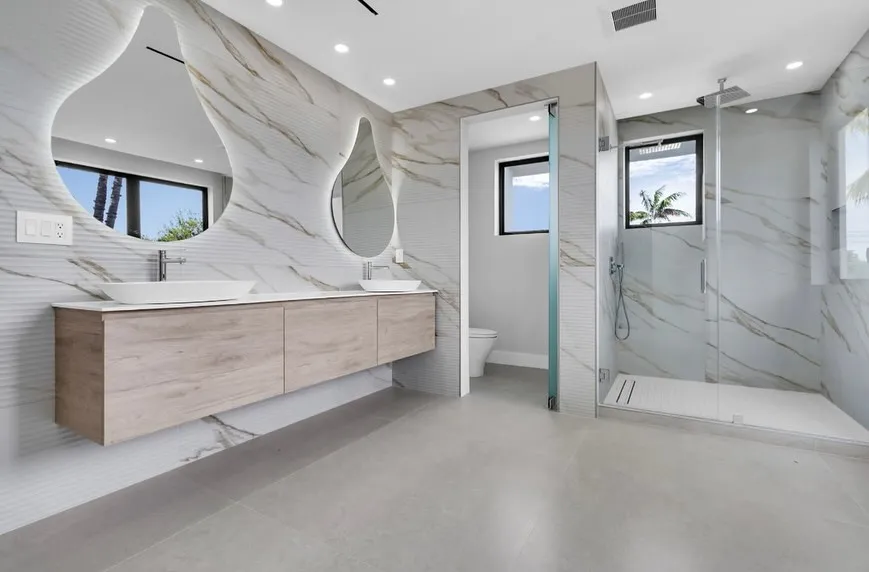
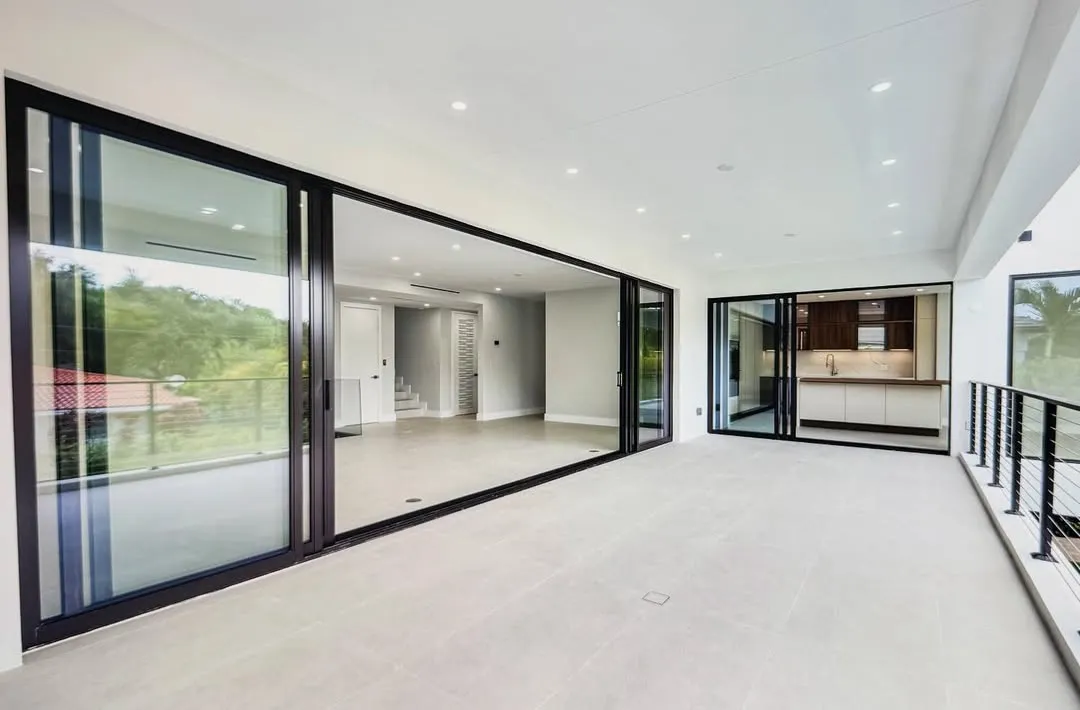
Types of Spaces We Design
In our design work, we integrate natural elements such as water, greenery, stone, and natural light to elevate each project. By incorporating natural systems and environmental principles, we create environments that promote comfort, health, and well-being.
Benefits of biophilic + landscape-integrated design include:
- Reduction of stress and anxiety
- Improved air quality
- Enhanced mood and productivity
- Greater connection to the outdoors
- Long-term asset value through timeless design
We provide design expertise for:
- Residential interiors & gardens
- Commercial lobbies, offices & courtyards
- Hospitality spaces, terraces & rooftop lounges
- Outdoor kitchens, pool decks & recreational areas
- Urban landscaping, walkways & building exteriors
Key Elements of Interior & Landscape Design
Successful design balances functionality, aesthetics, and environmental awareness.
Our work includes:
- Interior space planning & circulation design
- Landscape architecture & planting strategies
- Lighting design for interiors and exteriors
- Material & finishes selection
- Furniture, millwork & outdoor furnishing
- Color, texture & natural palette integration
- Technology-enhanced systems (irrigation, lighting, shading)
- Acoustic comfort & environmental performance
Commercial interior design is a dynamic and multifaceted field that plays a critical role in the success of businesses across a wide range of industries. By blending creativity with practicality, commercial interior design
Why Choose Our Interior & Landscape Design Service
- High-quality design with attention to detail
- On-time project delivery and contemporary solutions
- Evidence-based and technical design knowledge
- Adaptable solutions for any building structure
- Strong commitment to client service
- Highly experienced and specialized design team
- Confidence backed by completed international projects
Interior & Landscape Design is a multidisciplinary practice that shapes how people live, work, and connect with their surroundings. By merging creativity with practical solutions, we create environments that feel natural, sophisticated, and built for longevity.
Frequently asked questions
What interior and landscape design services do you offer?
We offer complete design services—from concept development and space planning to planting plans, outdoor living design, furniture selection, and material specification for both interiors and exteriors.
What is your design process?
Our process includes consultation, concept development, schematic plans, material selection, 3D visualization, construction documentation, and project coordination.
How do you establish your design fees?
Fees are based on project scope, complexity, square footage, and required deliverables. We provide transparent proposals tailored to each client.


